
 Pусский
 العربية
 Melayu
 中文
中文
Japanese style prefab
A Japanese-style prefab house blends modern efficiency with the calm, refined beauty of traditional Japanese design. It is usually characterized by clean lines, simple forms, and a strong connection between indoor and outdoor spaces. The overall appearance is often quiet and elegant, avoiding unnecessary decoration in favor of natural materials, balanced proportions, and a sense of harmony.One of the most recognizable features of this style is the use of wood. Warm timber tones are commonly seen on exterior facades, interior walls, ceilings, and built-in furniture. Wood helps create a welcoming atmosphere while also echoing the natural aesthetic found in traditional Japanese architecture. In many designs, it is paired with neutral colors such as white, beige, soft gray, and black, which give the house a peaceful and timeless feel.Large windows and sliding glass doors are also important elements. They allow abundant natural light to enter the home and create a visual connection with gardens, courtyards, or surrounding landscapes. This emphasis on openness makes the living space feel larger and more breathable. In many cases, the layout is carefully designed to maximize ventilation and energy efficiency, which suits modern lifestyles while maintaining a serene environment.A Japanese-style prefab house often focuses on functionality and simplicity. Rooms are arranged in a practical way, with flexible spaces that can serve multiple purposes. For example, a living area may also function as a place for relaxation, reading, or hosting guests. Storage is usually integrated into the design to reduce clutter and keep the home visually calm. This reflects the Japanese principle of valuing order, efficiency, and minimalism.Another defining feature is the harmony between architecture and nature. Small gardens, stone paths, bamboo accents, or landscaped courtyards may be incorporated into the design. These outdoor elements are not merely decorative; they are meant to extend the living experience and create a tranquil setting. Even in compact homes, the feeling of nature is often present through plants, natural textures, and thoughtful spatial planning.The interior of a Japanese-style prefab home is often soft and restful. Lighting is usually gentle rather than harsh, and materials are selected for their natural texture and comfort. Sliding partitions, tatami-inspired spaces, and open floor plans may be included in some designs to reflect traditional influences in a modern way. The result is a home that feels both contemporary and deeply rooted in cultural aesthetics.Prefab construction adds another layer of appeal. Because the home is built using prefabricated components, the process is typically faster, cleaner, and more controlled than conventional building methods. This makes it easier to achieve precision in design and quality in finishing. It also offers flexibility in customization, allowing homeowners to choose layouts, materials, and features that suit their needs.Overall, a Japanese-style prefab house offers a peaceful lifestyle centered on simplicity, nature, and thoughtful design. It combines traditional inspiration with modern convenience, creating a living space that is elegant, practical, and deeply comforting.
Products
Category:
-
Haruki
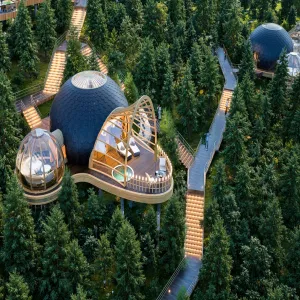
Category: Modern MinimalistBrowse number: 107Number:Release time: 2026-10-19 20:02:19Low-profile 1BR 1BA spacious villa (72.4㎡), for premium leisure stays.
News
Category:
No search results found!
Case
Category:
No search results found!
Video
Category:
No search results found!
Download
Category:
No search results found!
Job
Category:
No search results found!
Featured Products
No search results found!


 Phone
Phone